
Roof Systems · September 1, 2026 · 6 min read
Your Attic Is Breathing — or It Isn't. Here's How to Tell.

On a July afternoon in the Carolinas, the air in a poorly ventilated attic can sit thirty to fifty degrees hotter than the air outside. In February, that same attic can hold enough moisture to leave frost on the underside of the sheathing.
Both of those are the same problem: air going in and out of the attic too slowly, or not at all.
Ventilation is the least visible part of a roof and one of the few parts that works every single day, in every season. Here's how it actually works, how much your house needs, and what you can check yourself.
It's not about keeping the attic cool
That's the version most people have heard, and it's only half of it.
In summer, an unventilated attic turns into an oven. That heat radiates down through the insulation into your bedrooms, pushes your AC to run longer, and cooks the shingles from underneath — a roof that runs hot ages faster than the same roof on a house that breathes.
In winter, the problem flips to moisture. Your family produces gallons of water vapor a day — showers, cooking, laundry, breathing. Some of that vapor makes it into the attic, hits cold sheathing, and condenses. Wet sheathing means mold on the wood, damp insulation that stops insulating, and eventually rot you don't find until the roof comes off.
Ventilation is what carries that heat and that moisture back outside. It runs year-round, whether or not anyone thinks about it.

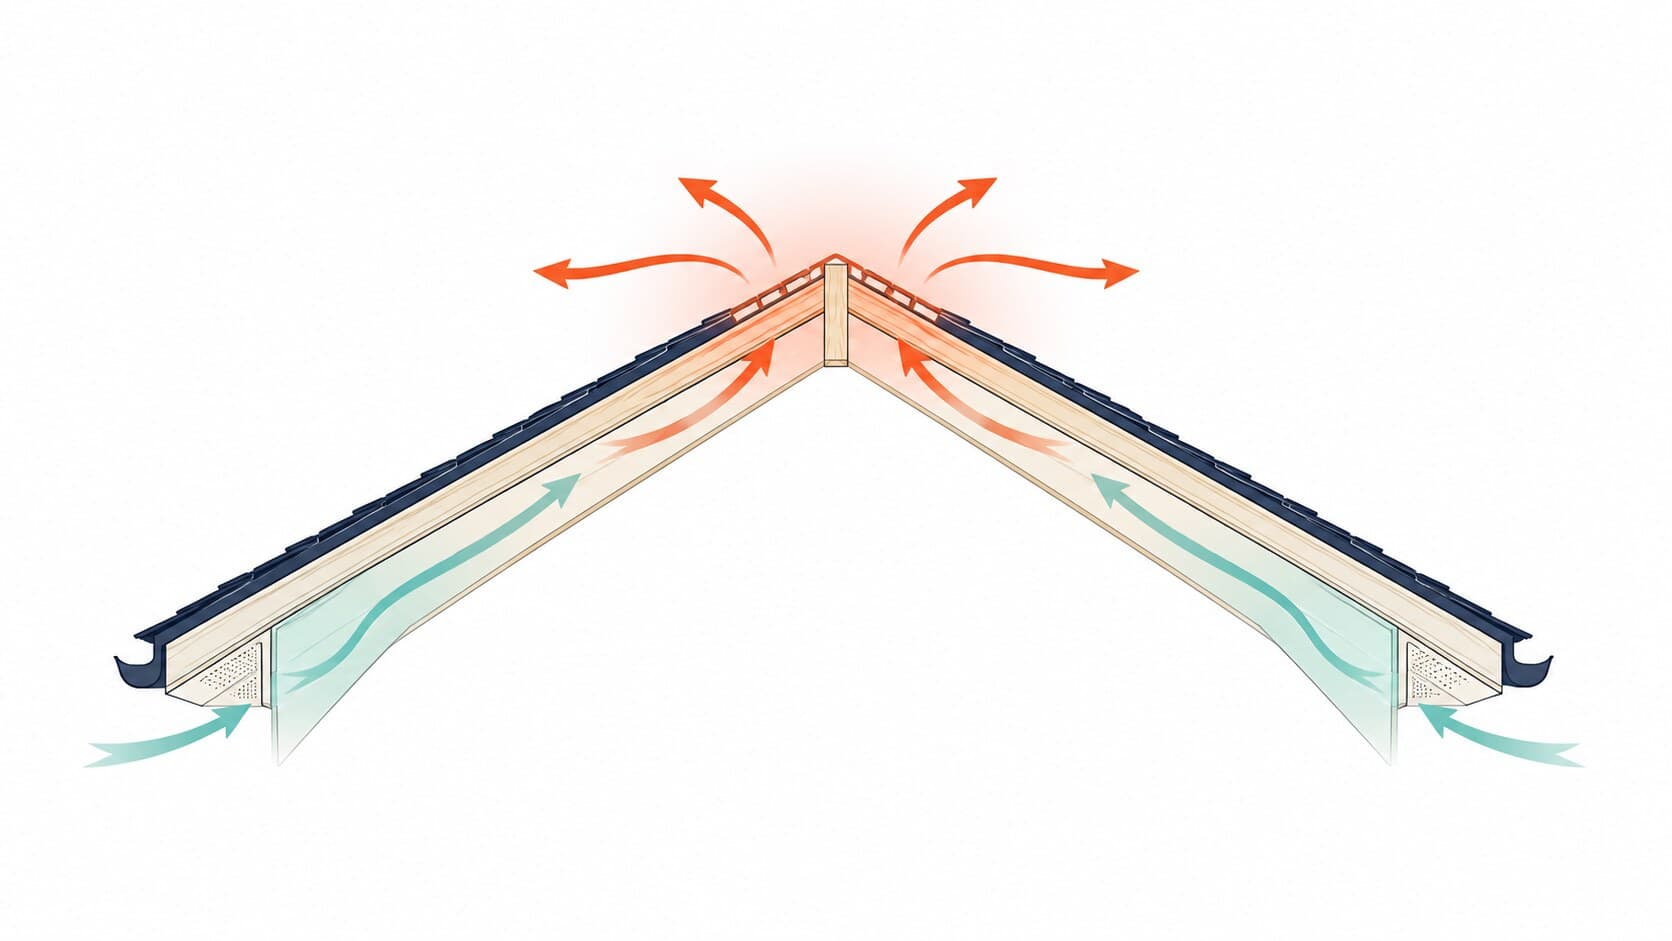
Air has to come in before it can go out
Every working attic ventilation system has two halves:
- Intake — low, at the eaves. Usually vents in the soffit, the underside of your roof overhang.
- Exhaust — high, at or near the peak. Usually a ridge vent running along the top of the roof.
Warm air rises and leaves through the exhaust. That creates slightly lower pressure inside, which pulls fresh air in at the eaves. The whole system is driven by nothing more than heat and gravity, and it depends completely on both halves being open.
This is the part that surprises people: exhaust without intake doesn't move much air. A ridge vent with blocked soffits has nowhere to draw from, so it starts pulling air back through itself, or through gaps around light fixtures and the attic hatch — meaning it pulls conditioned air out of your house.
If you take one thing from this article, take this: intake matters as much as exhaust, and it's the half that gets overlooked, because it's tucked up under the eaves where nobody sees it.
The math is simpler than it sounds
Building codes describe attic ventilation as a ratio of vent area to attic floor area.
The common standard is 1 square foot of vent opening for every 300 square feet of attic floor, allowed when the ventilation is balanced — roughly half high, half low. (The stricter baseline is 1 to 150; the balanced-system exception is what most homes are built to. Code editions and local amendments vary, so the specifics get confirmed against what your jurisdiction has adopted.)
Here's what that looks like on a real house — a 2,400 sq ft attic floor:
- 2,400 ÷ 300 = 8 square feet of total vent area
- 8 sq ft × 144 = 1,152 square inches
- Split evenly: 576 sq in of exhaust at the ridge, 576 sq in of intake at the eaves
Then those square inches turn into materials. Ridge vent is rated per linear foot, soffit vent per linear foot or per piece, so the numbers tell you how many feet of each the roof actually needs — not a guess, a measurement.
Why “how many vents?” is the wrong question
Two vents that look identical from the ground can move very different amounts of air.
What matters is net free area — the actual open square inches of a vent after you subtract the frame, the louvers and the insect screen. It's published for every legitimate vent product, and it's the number the entire calculation runs on.
A vent that's 12 by 12 inches is not 144 square inches of ventilation. After the screen and the louvers, it might be 60. This is why counting vents tells you nothing, and why a roof can have plenty of vents and still not breathe.
Signs a homeowner can actually see
You don't need to climb anything for most of these.
From inside the house:
- The upstairs runs noticeably hotter than the rest of the house in summer, and the AC never quite catches up
- The attic hatch or pull-down stairs feel hot to the touch
- Musty smell in closets or upstairs rooms
From inside the attic, with a flashlight, standing at the hatch:
- Dark staining or streaking on the underside of the plywood
- Rusty nail tips poking through the sheathing — condensation collects there first
- Insulation that looks matted, gray or damp
- Daylight not visible anywhere at the eaves
From the yard:
- No ridge vent visible along the peak, and no other exhaust vents
- Soffits that look solid all the way around with no perforation
- On a frosty morning, frost melting off one roof in patches while a neighbor's stays even — uneven melting means heat escaping unevenly
The most common problem isn't missing vents
It's blocked ones.
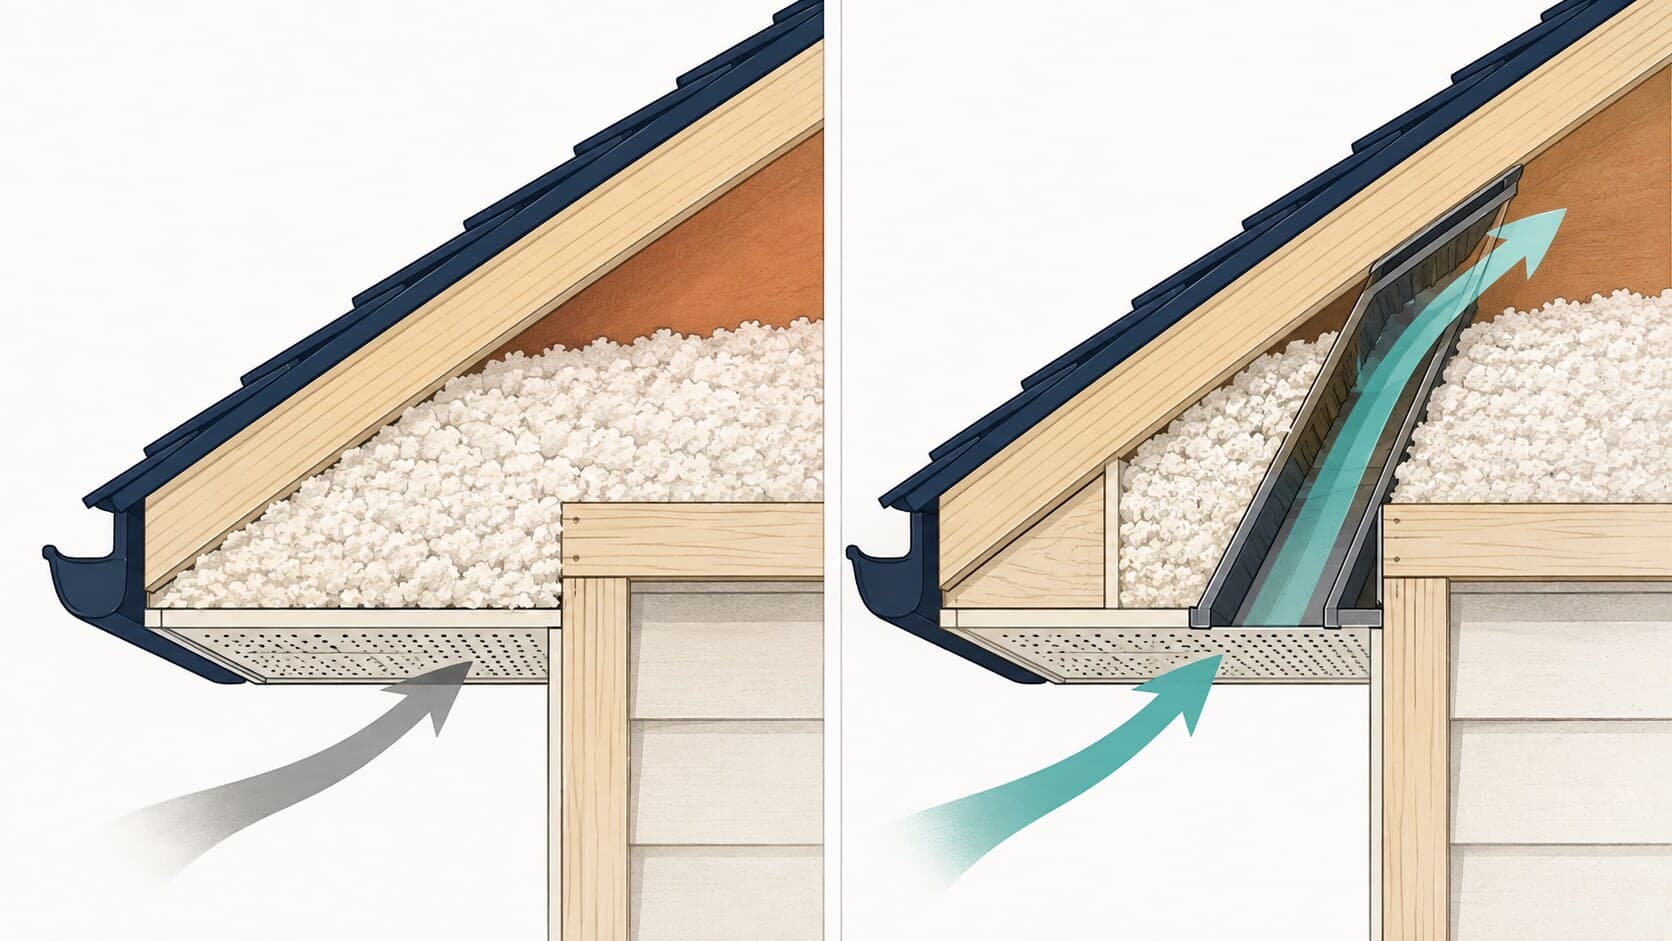
When attic insulation is blown in, it's easy for it to drift out over the eaves and settle right on top of the soffit vents. From the attic it looks like a nicely insulated corner. From below, the vents look fine. But the air path between them is packed solid.
The fix is a baffle — a rigid channel stapled between the rafters at each eave that holds an open air passage from the soffit up into the attic, with the insulation packed around and under it. Codes call for a minimum inch of clear space between insulation and roof sheathing for exactly this reason.
We look for baffles on every inspection, because a roof with perfect vent math and no baffles performs like a roof with no intake at all.
What about vaulted ceilings and unvented attics?
Not every roof is meant to breathe.
Homes with vaulted or cathedral ceilings have very little attic to ventilate, and spray-foamed attics are designed as sealed, conditioned spaces on purpose. Both are legitimate approaches with their own rules.
What causes trouble is a house that's halfway between — a vented design with the vents closed off, or a partially foamed attic still carrying its original ridge vent. If your house has been through an insulation retrofit, ventilation is worth a second look.
What we do about it
Ventilation is part of every roof estimate we write. That means measuring the attic footprint, calculating the required net free area, checking what's actually installed at the eaves and the ridge, and looking for baffles before anything gets quoted.
Sometimes the answer is that the existing system is fine and needs nothing. That's a real answer and we give it.
The short version
Your attic needs intake at the bottom and exhaust at the top, roughly balanced, sized to the floor area of the space. It protects your shingles, your energy bill, your insulation and the wood the whole roof is built on.
It's invisible, it costs a fraction of a roof, and it's the difference between a roof that lasts its rated life and one that doesn't.
Want to know what your attic is doing? We inspect roofs across Charlotte and both Carolinas for free, run the ventilation math on your actual measurements, and send you photos of what we find.
Questions about your own roof?
Free inspection, honest answer, financing available — schedule here or call (704) 737-2102.